










Address
1555 Rowe Lane, DELAND, FL
Price
$ 364,500
Property Attributes
- MLS#V4950821
- TypeSingle Family
- Listing Status Active
- CountyVolusia
- CityDELAND
- AreaDeland
- NeighborhoodN/A
- Zip32720
- StyleContemporary Florida
- Year Built1991
- Taxes$ 1692
- Price$ 364,500
- Bedrooms3
- Full Bathrooms2
- Half Bathrooms0
- Sqr Footage1928
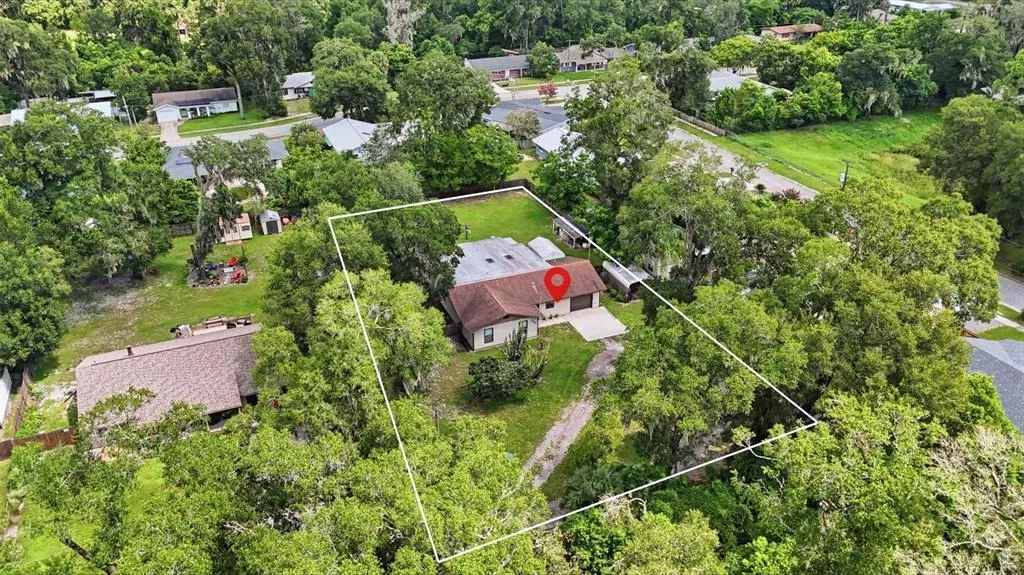
- Lot Size0.56 Acres
Data Source:
Stellar MLS
Property Description
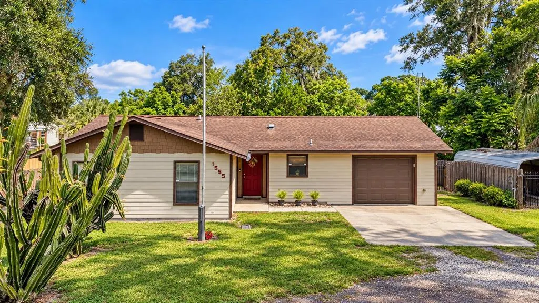
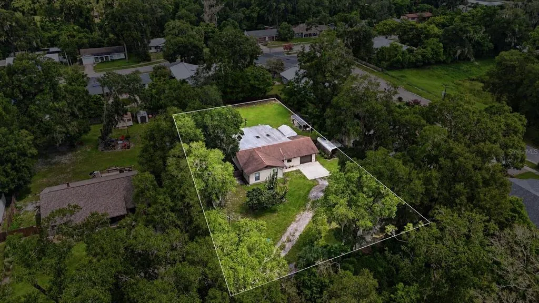
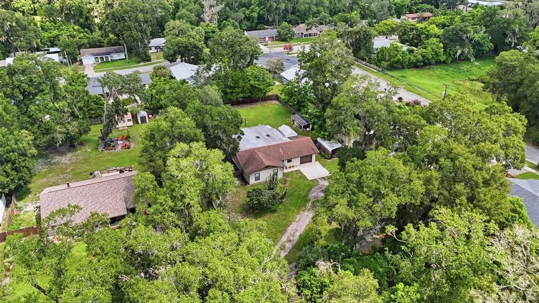
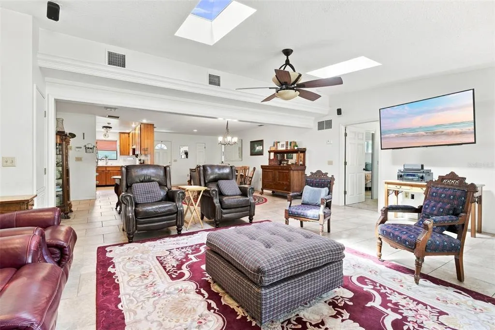
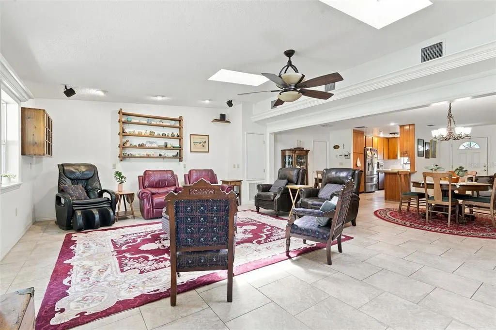
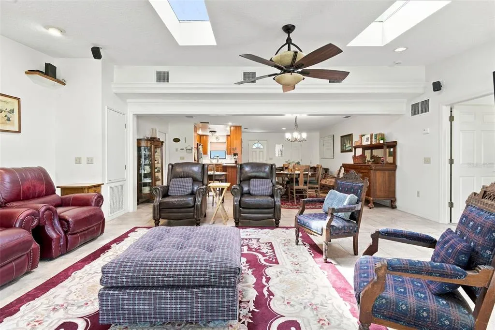
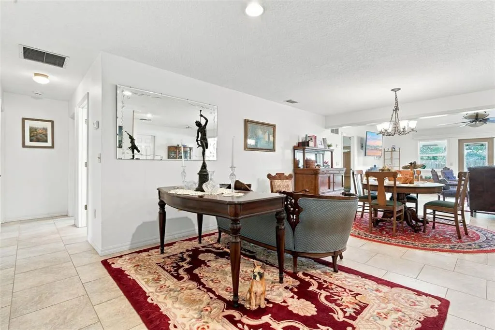
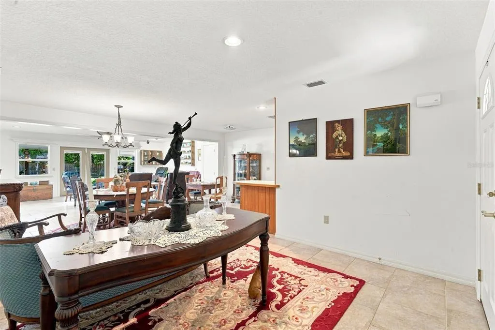
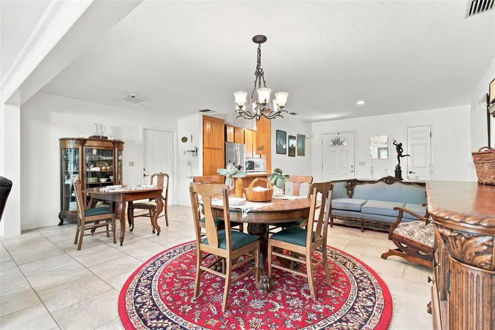
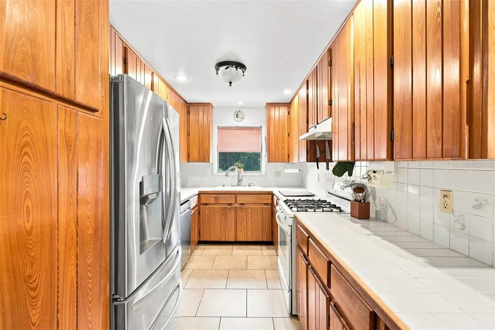
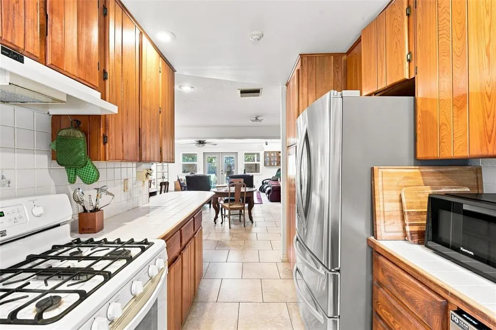
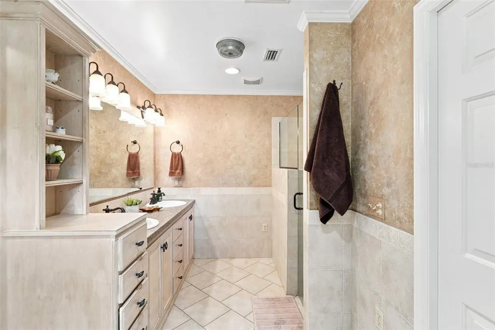
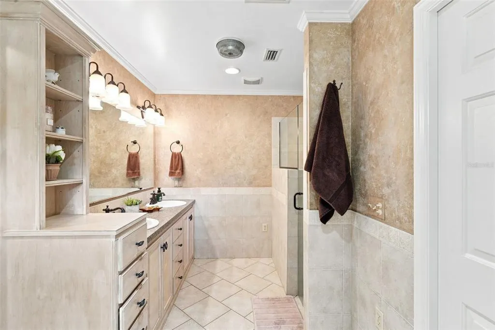
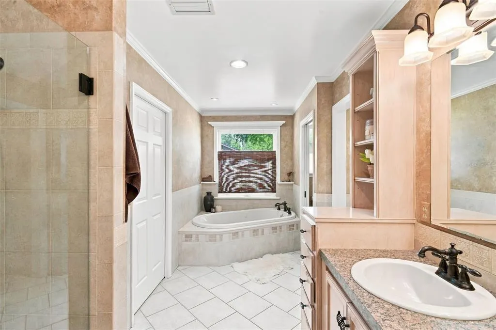
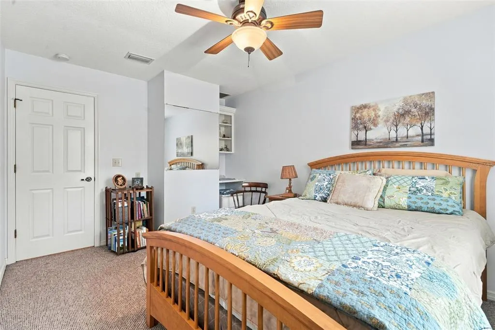
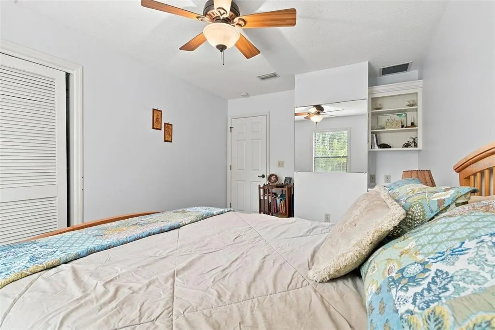
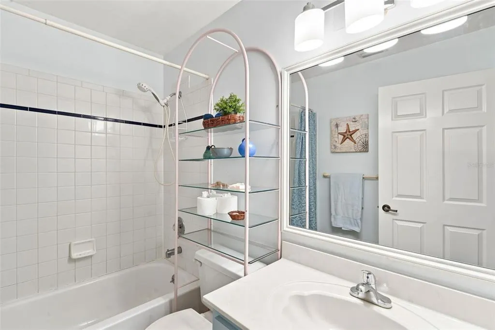
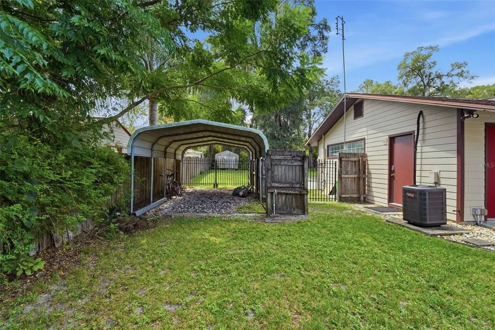
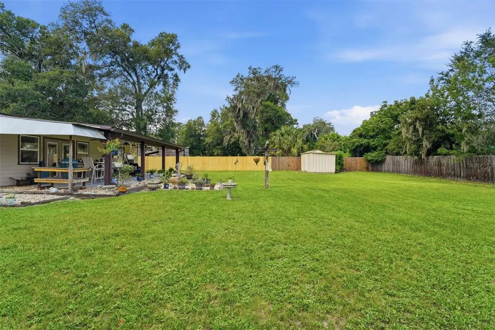
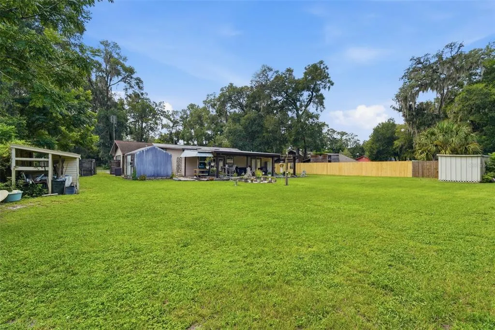
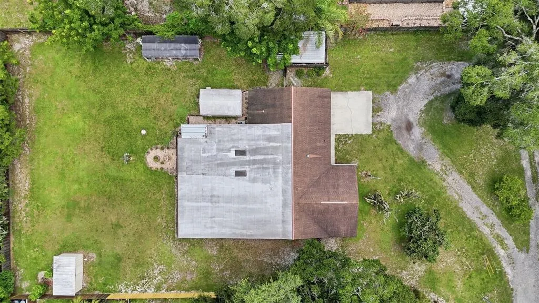
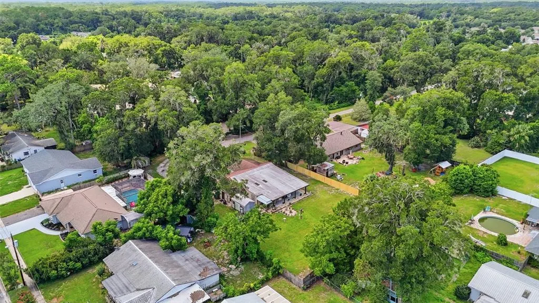
Take a walk through this 3-bedroom, 2-bath home and you’ll quickly see how the layout comes together. Sitting on a little over half an acre, there is plenty of room inside and out. Step through the foyer and the home opens up into the dining area, with the kitchen tucked to the right. The kitchen also gives you direct access to the one-car garage, making unloading groceries a little less of an adventure. From the dining area, you move into the large living room, where skylights bring in plenty of natural light. French doors lead from the living room to the covered back patio and the fenced-in yard beyond. The primary suite is tucked into the back corner of the home and takes up nearly the entire length of the house, giving it a generous amount of space. The en-suite bathroom features dual sinks, a garden tub, separate stand-up shower, and a very large walk-in closet with plenty of room for hanging clothes, shoe shelves, and even a smaller closet inside the closet. Yes, a closet inside the closet. Someone clearly understood the assignment. A door from the primary suite leads directly back into the main hallway, where you’ll find the two additional bedrooms and the second full bathroom. This gives the primary bedroom its own private feel while still keeping the floor plan an easy flow. Outside, the fenced backyard gives you plenty of room to spread out, while the side carport provides additional covered parking and the covered patio gives you another place to enjoy the backyard. There’s plenty to appreciate here, from the generous yard and oversized primary suite to the easy-to-follow layout and extra parking. And when it’s time to leave the house, you’re close to downtown DeLand for local restaurants, shops and events, while nearby major highways make getting to surrounding cities or over to the beach much easier. It’s a home with room to settle in, room to spread out, and a location that keeps you within reach of plenty to do.
| Elementary School | Middle School | High School |
|---|---|---|
| Woodward Avenue Elem-VO Elementary School | Southwestern Middle Middle School | Deland High High School |
| Price History | |
|---|---|
| 8/20/2026 | Listed $364,500 |
General Features
| Sewer | Septic Tank |
|---|---|
| Heating | Central |
| Cooling | Central Air |
| Utilities | Cable Available,Electricity Connected |
| Possession | Close Of Escrow |
| Roof | Shingle |
| Appliances | Dishwasher,Microwave,Range,Refrigerator,Water Softener |
| Zoning | RES |
| Garage Spaces | 2 |
| Patio/Porch Features | Porch |
| Architectural Style | Contemporary,Florida |
| Construction Materials | HardiPlank Type |
| Pets Allowed | Yes |
| Year Built | 1991 |
| View | Trees/Woods |
| Levels | One |
| Property Subtype | Single Family Residence |
| Tax Year | 2025 |
| Ownership | Fee Simple |
| County | Volusia |
| New Construction | false |
| Property Type | Residential |
| Attached Garage | true |
| Subdivision Name | N/A |
| Facing Direction | South |
| Garage Y/N | true |
| Total Rooms | 7 |
| Full Baths | 2 |
| Status | Active |
| Directions | START DOWNTOWN DELAND, HEAD SOUTH, RIGHT ON W BERESFORD AVE, RIGHT ON FATIO RD, RIGHT ON ROWE LN. |
| High School | Deland High |
| City | DELAND |
| Senior Community Y/N | false |
| MLS Area | 32720 - Deland |
| Lot Size Units | Square Feet |
| Lot Size Square Feet | 24274 |
| Carport Y/N | false |
| Listing Terms | Cash,Conventional |
| Elementary School | Woodward Avenue Elem-VO |
| Property Attached Y/N | false |
| Land Lease Y/N | false |
| Tax Annual Amount | 1692 |
| Middle/Junior High School | Southwestern Middle |
| Property Condition | Completed |
| Additional Parcels Y/N | false |
| Lease Considered Y/N | true |
| Virtual Tour | https://www.propertypanorama.com/instaview/stellar/V4950821 |
| Building Area Units | Square Feet |
| Living Area Units | Square Feet |
| Standard Status | Active |
| Occupancy Type | Owner |
| Tax Lot | 1177 |
| Legal Description | 18-17-30 N 229 FT OF E 106.36 FT OF W 667.86 FT OF S 1/2 OF NW 1/4 OF SE 1/4 OF SW 1/4 PER OR 3679 PG 1793 PER OR 8345 P G 4868 |
| Minimum Lease | 1-2 Years |
| Water Access Y/N | false |
| Water View Y/N | false |
| Flood Zone Code | X |
| In Law Suite YN | false |
| Flood Zone Code X | Yes |
Interior Features
| Interior Amenities | Ceiling Fan(s) |
|---|---|
| Flooring | Carpet,Tile |
| Furnished Y/N | Unfurnished |
| Air Conditioning Y/N | true |
| Heating Y/N | true |
| Fireplace Y/N | false |
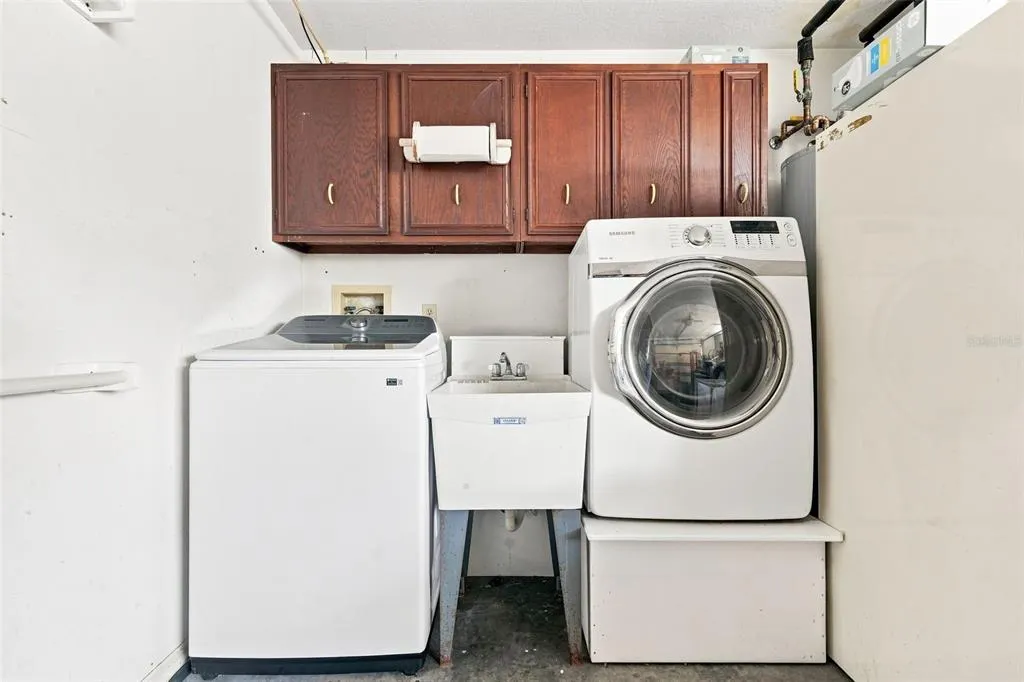
| Laundry Features | In Garage |
| Total Bedrooms | 3 |
| LivingAreaSource | Public Records |
| Total Baths | 2 |
Exterior Features
| Exterior Amenities | Lighting |
|---|---|
| Vegetation | Trees/Landscaped |
| Parking Features | Driveway |
| Lot Features | Level,Unincorporated |
| Water Source | Well |
| Lot Size Area | 24274 |
| Foundation Details | Slab |
| Building Area Total | 2789 |
| Lot Dimensions | 106 x 229 |
| Lot Size Acres | 0.56 |
| Road Surface Type | Paved,Asphalt |
| Private Pool | false |
| Waterfront Y/N | false |
| Covered Spaces | 2 |
| Road Frontage Type | Street Paved |
| Road Responsibility | Private Maintained Road |
Amenities
- Foreclosure
- Views
- Short Sale
- New Construction
- Adult 55+
- Lease To Own
- No HOA Fees
- Furnished
- Primary On Main
- Air Conditioning
- Seller Finance
- Green
- Fixer Upper
- Horse
- Golf
- Fireplace
- Deck
- Garage
- Basement
- Pool
Property vs Single Family Average in 32720
Price
Taxes
Year Built
 Copyright © MFRMLS.com All information deemed reliable but not guaranteed. All properties are subject to prior sale, change or withdrawal. Neither listing broker(s) or information provider(s) shall be responsible for any typographical errors, misinformation, misprints and shall be held totally harmless. Listing(s) information is provided for consumers personal, non-commercial use and may not be used for any purpose other than to identify prospective properties consumers may be interested in purchasing. Information on this site was last updated Last updated on September 23, 2026 3:56 AM UTC The listing information on this page last changed on Last updated on September 23, 2026 3:56 AM UTCd. The data relating to real estate for sale on this website comes in part from the Internet Data Exchange program of MFR MLS.
All information deemed reliable but not guaranteed. All properties are subject to prior sale, change or withdrawal. Neither listing broker(s) or information provider(s) shall be responsible for any typographical errors, misinformation, misprints and shall be held totally harmless. Listing(s) information is provided for consumers personal, non-commercial use and may not be used for any purpose other than to identify prospective properties consumers may be interested in purchasing.
Updated on September 23, 2026 3:56 AM UTC
Copyright © MFRMLS.com All information deemed reliable but not guaranteed. All properties are subject to prior sale, change or withdrawal. Neither listing broker(s) or information provider(s) shall be responsible for any typographical errors, misinformation, misprints and shall be held totally harmless. Listing(s) information is provided for consumers personal, non-commercial use and may not be used for any purpose other than to identify prospective properties consumers may be interested in purchasing. Information on this site was last updated Last updated on September 23, 2026 3:56 AM UTC The listing information on this page last changed on Last updated on September 23, 2026 3:56 AM UTCd. The data relating to real estate for sale on this website comes in part from the Internet Data Exchange program of MFR MLS.
All information deemed reliable but not guaranteed. All properties are subject to prior sale, change or withdrawal. Neither listing broker(s) or information provider(s) shall be responsible for any typographical errors, misinformation, misprints and shall be held totally harmless. Listing(s) information is provided for consumers personal, non-commercial use and may not be used for any purpose other than to identify prospective properties consumers may be interested in purchasing.
Updated on September 23, 2026 3:56 AM UTC
 All information deemed reliable but not guaranteed. All properties are subject to prior sale, change or withdrawal. Neither listing broker(s) or information provider(s) shall be responsible for any typographical errors, misinformation, misprints and shall be held totally harmless. Listing(s) information is provided for consumers personal, non-commercial use and may not be used for any purpose other than to identify prospective properties consumers may be interested in purchasing. Information on this
 The data relating to real estate for sale/lease on this web site come in part from a cooperative data exchange program of the multiple listing service (MLS) in which this real estate firm (Broker) participates. The data is provided exclusively for the user's personal non-commercial use, and may not be used for any purpose other than to identify properties that the user may be interested in purchasing or leasing. The properties displayed may not be all of the properties in the MLS's database, or all
 Information is deemed to be reliable, but is not guaranteed. © 2026 MLS. Last Updated September 23, 2026 3:51 AM UTC The information on this sheet has been made available by the MLS and may not be the listing of the provider. Listing data provided by the Daytona Beach Area Association of REALTORS® Internet Data Exchange (IDX) program. Data is believed to be accurate but not warranted.
 All information deemed reliable but not guaranteed. All properties are subject to prior sale, change or withdrawal. Neither listing broker(s) or information provider(s) shall be responsible for any typographical errors, misinformation, misprints and shall be held totally harmless. Listing(s) information is provided for consumer's personal, non-commercial use and may not be used for any purpose other than to identify prospective properties consumers may be interested in purchasing. The data relating
