
Address
48 Hardwood Trail, PALM COAST, FL
Price
$ 367,925
Property Attributes
- MLS#FC320848
- TypeSingle Family
- Listing Status Active
- CountyFlagler
- CityPALM COAST
- AreaPalm Coast
- NeighborhoodSAWMILL BRANCH
- Zip32137
- StyleSingle Family Residence
- Year Built2026
- Price$ 367,925
- Bedrooms3
- Full Bathrooms2
- Half Bathrooms0
- Sqr Footage1604
- Lot Size0.13 Acres
Data Source:
Stellar MLS
Property Description
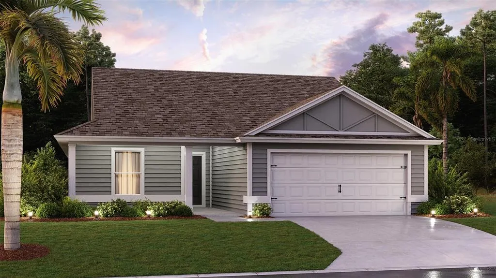
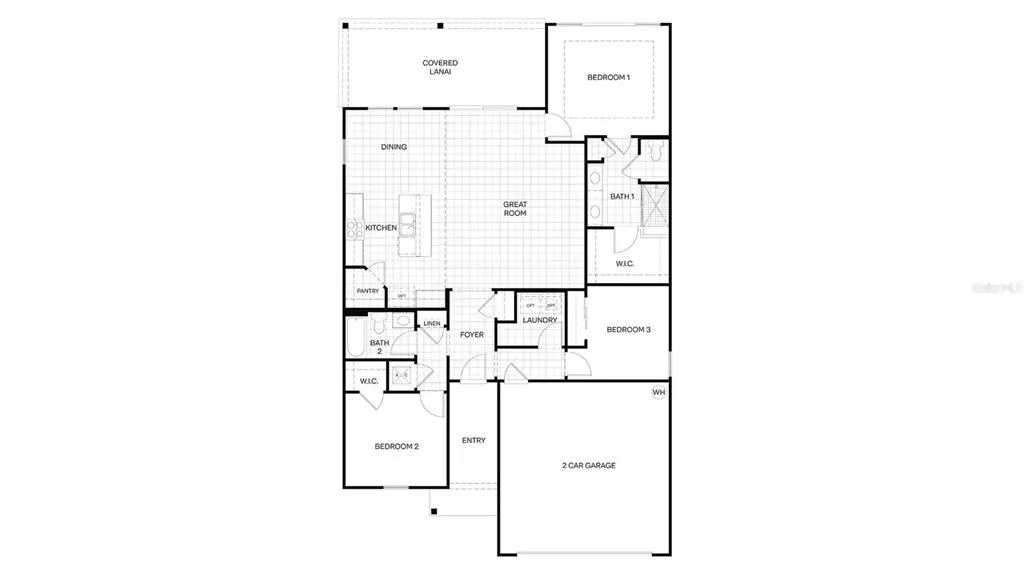
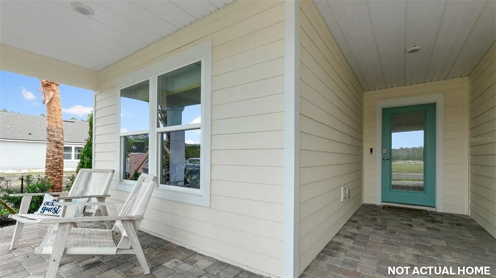
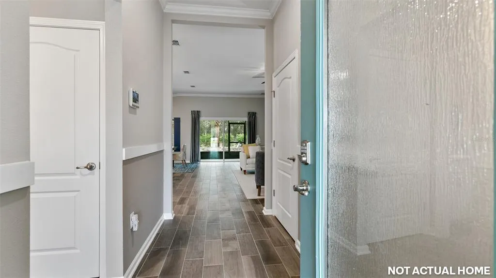
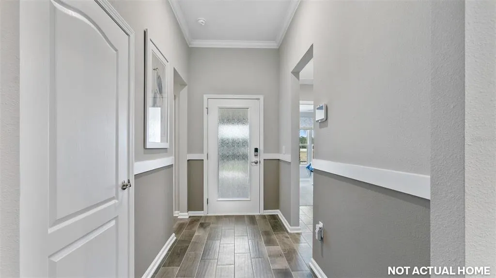
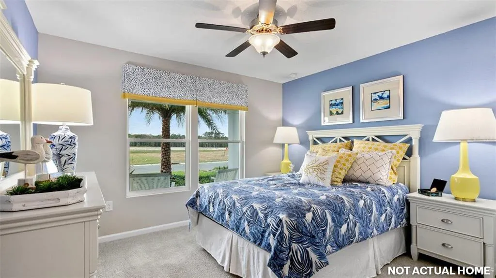
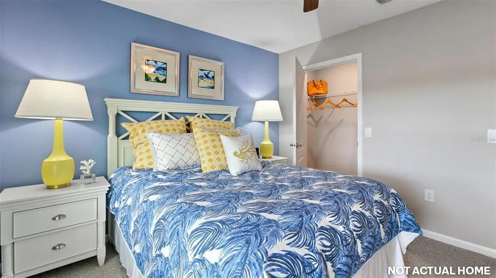
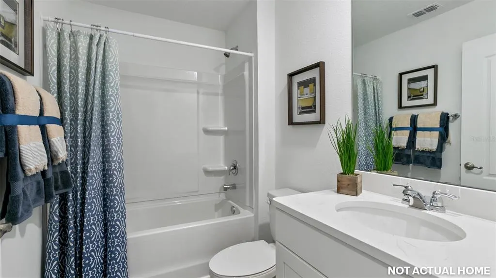
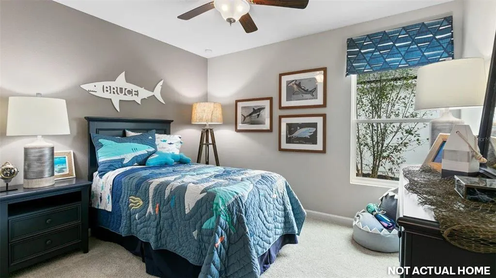
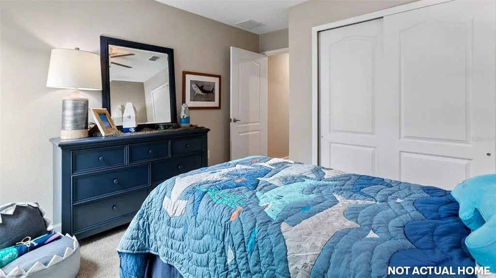
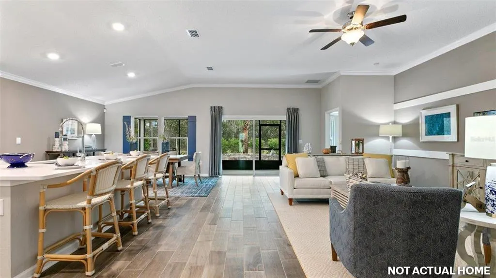
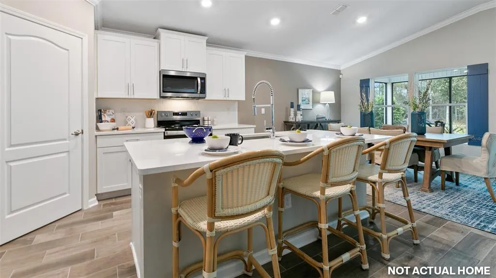
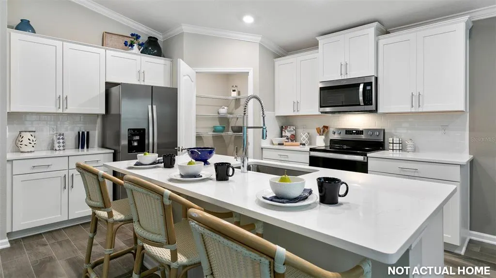
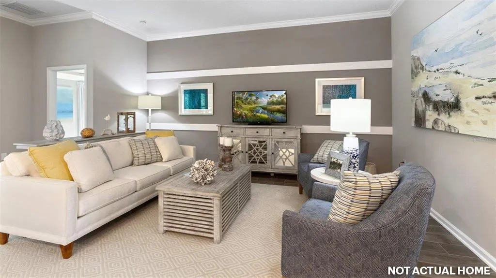
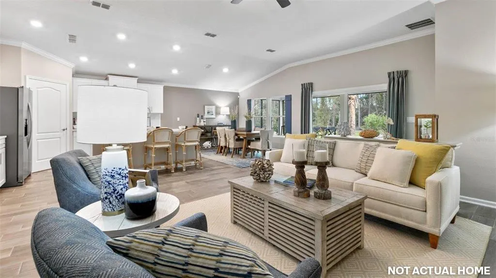
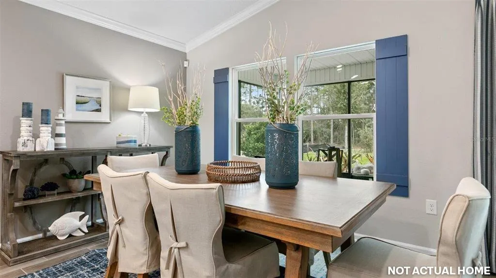
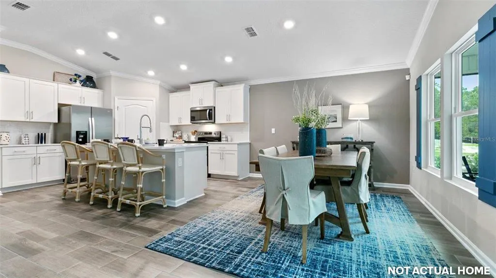
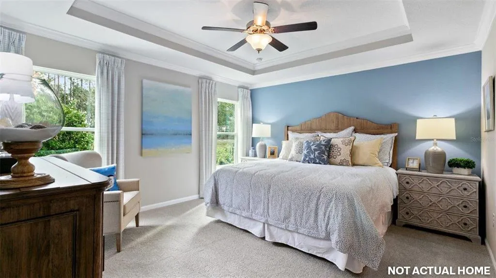
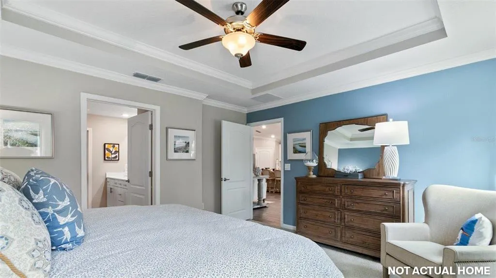
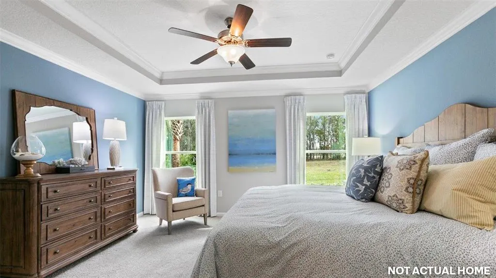
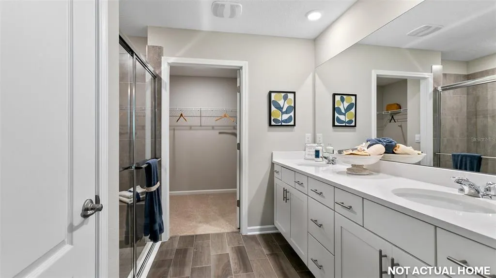
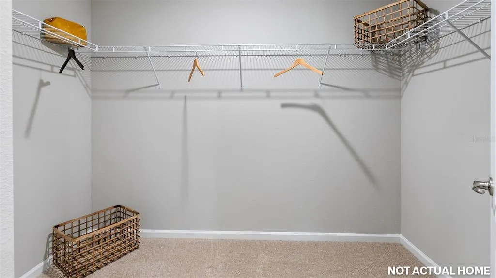
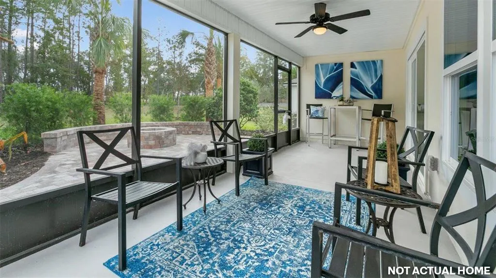
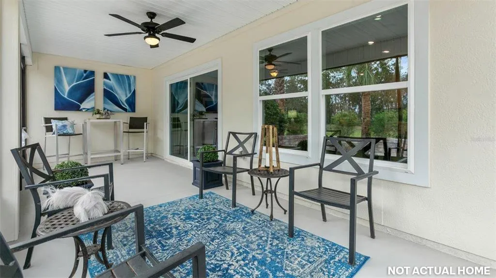
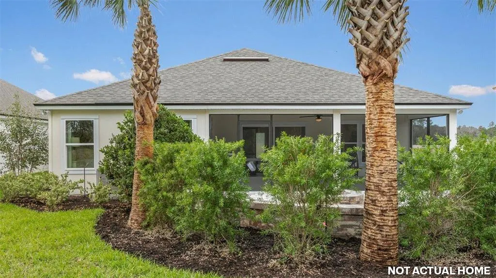
Under Construction. Discover the Avon, a thoughtfully designed new home floorplan that’s ideal for 55+ homebuyers seeking low-maintenance, single-story living. With approximately 1,604 square feet of living space, this home offers three bedrooms, two bathrooms, and a two-car garage. This floorplan is perfect for homeowners looking to downsize without compromising their comfort. Step inside the Avon to find a bright and expansive layout, where natural light pours in through large windows, creating a warm and inviting atmosphere for residents and guests alike. The Avon’s open-concept living area seamlessly connects the kitchen, dining, and great room, making it easy to entertain or enjoy quiet nights at home. A covered lanai extends your living space outdoors, offering a great spot for morning coffee, evening relaxation, or hosting friends and family. The spacious main suite is designed with comfort in mind, featuring a private bath with dual sinks, a walk-in shower, and an oversized walk-in closet. Every element of the Avon floorplan supports easy living. From the practical layout to the stylish finishes, this floorplan makes any homeowner excited to come home. Whether you’re looking to simplify your lifestyle or enjoy the benefits of a more manageable home, the Avon offers smart design in a beautiful and expansive layout.
| Elementary School | Middle School | High School |
|---|---|---|
| Belle Terre Elementary Elementary School | Indian Trails Middle-FC Middle School | Matanzas High High School |
| Price History | |
|---|---|
| 8/20/2026 | Listed $372,925 |
| 8/25/2026 | 1$367,925 |
General Features
| Sewer | Public Sewer |
|---|---|
| Heating | Electric |
| Cooling | Central Air |
| Utilities | Public |
| Possession | Close Of Escrow |
| Roof | Shingle |
| Appliances | Dishwasher,Disposal,Electric Water Heater,Microwave,Range |
| Zoning | 25 |
| HOA Fee | 155 |
| Garage Spaces | 2 |
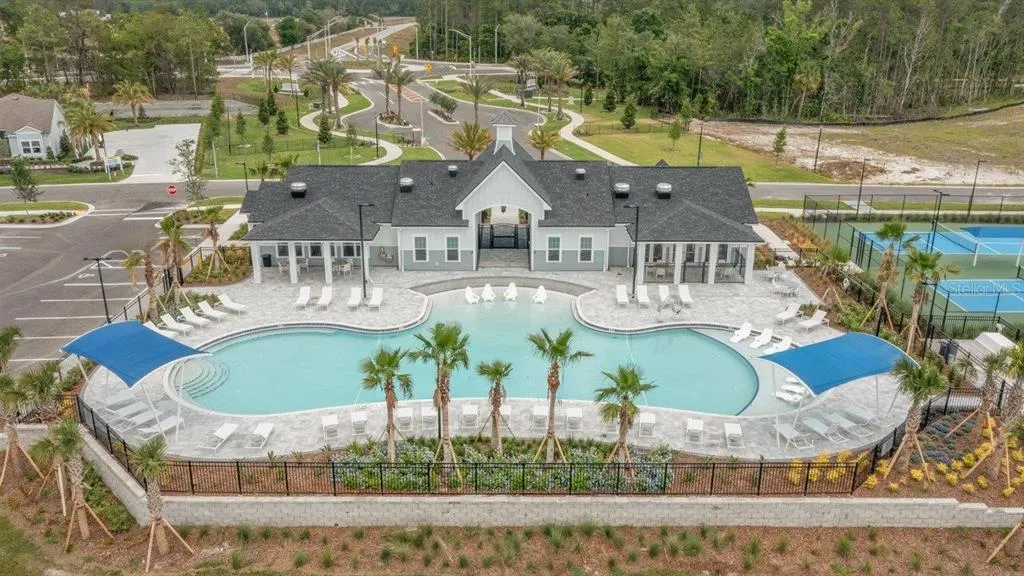
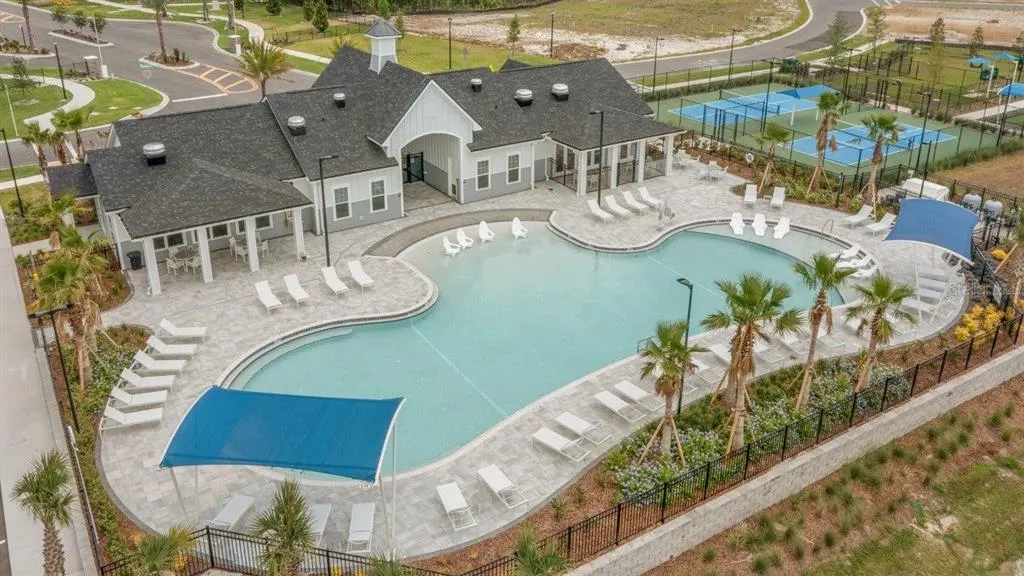
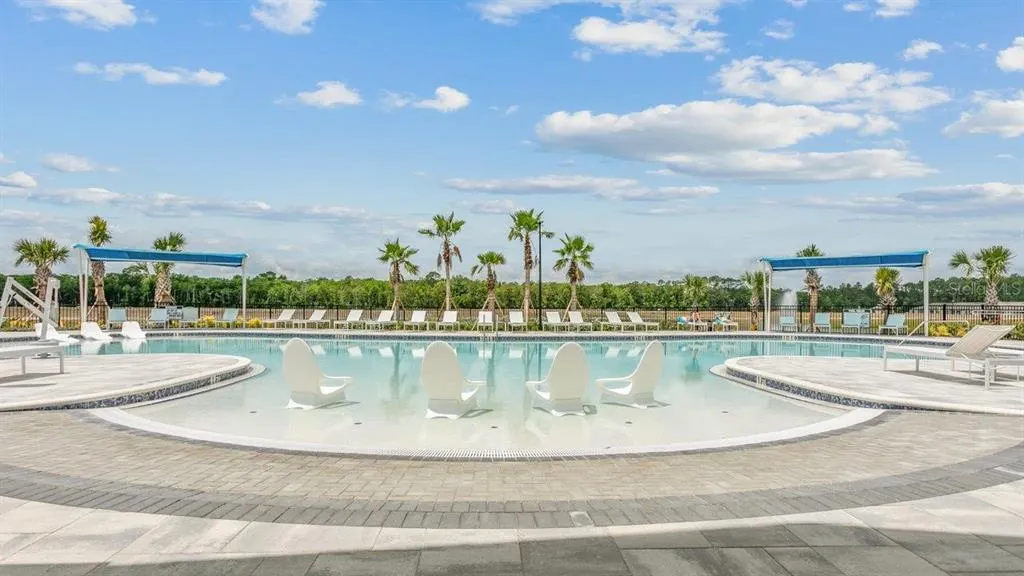
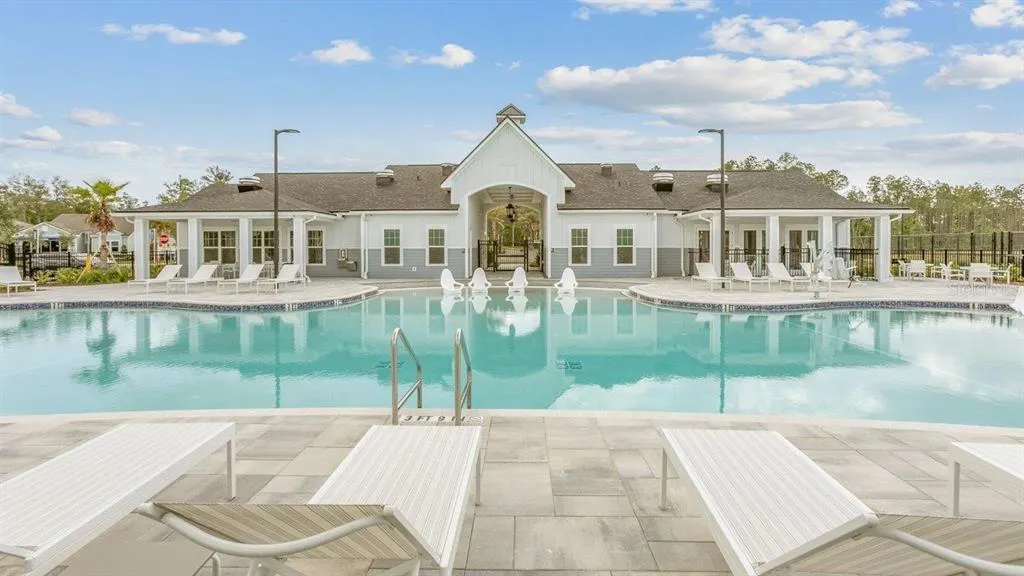
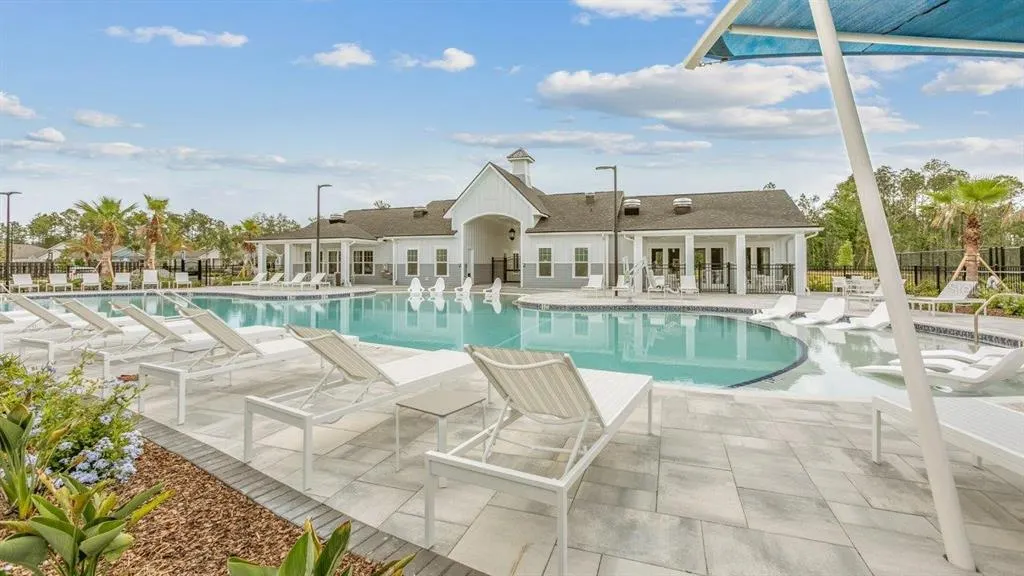
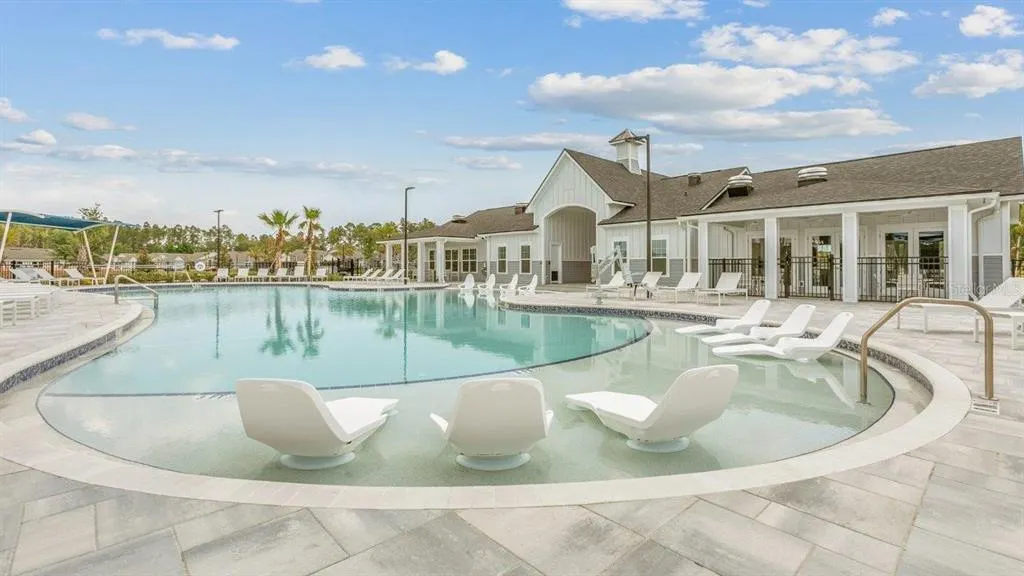
| Association Fee Includes | Community Pool,Maintenance Grounds |
| Patio/Porch Features | Covered,Patio |
| Construction Materials | Cement Siding,Wood Frame |
| Pets Allowed | Yes |
| Year Built | 2026 |
| Levels | One |
| Property Subtype | Single Family Residence |
| Tax Year | 2025 |
| Ownership | Fee Simple |
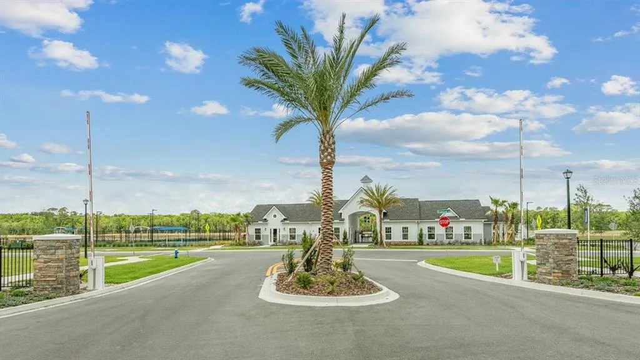
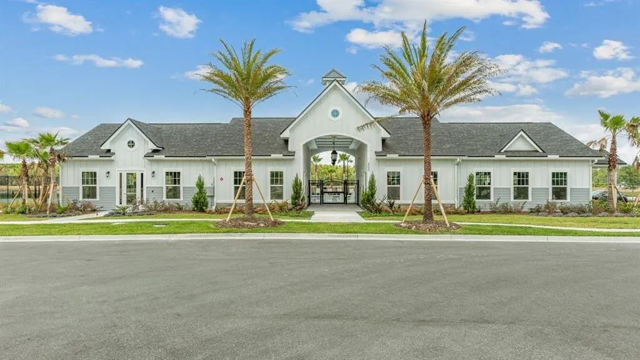
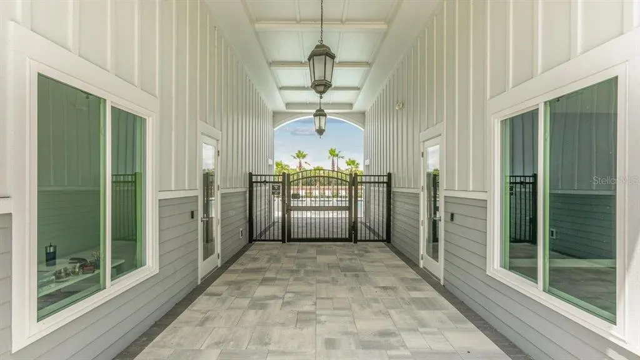
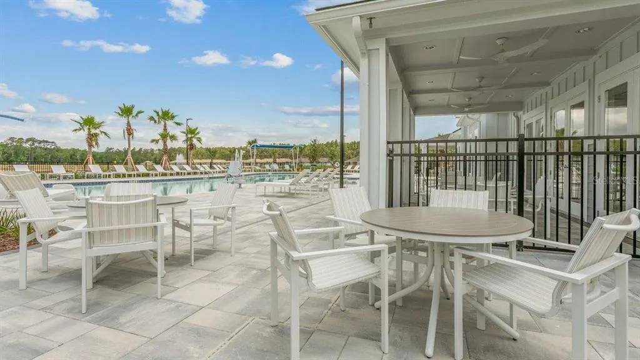
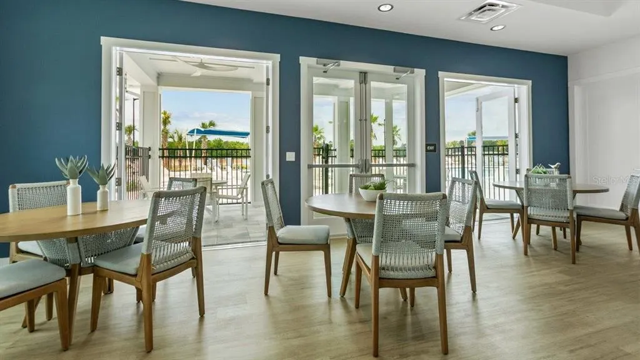
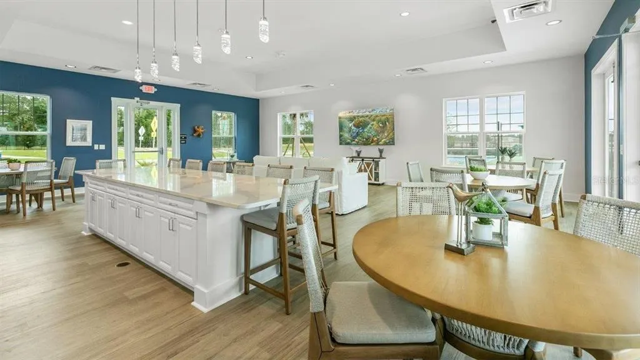
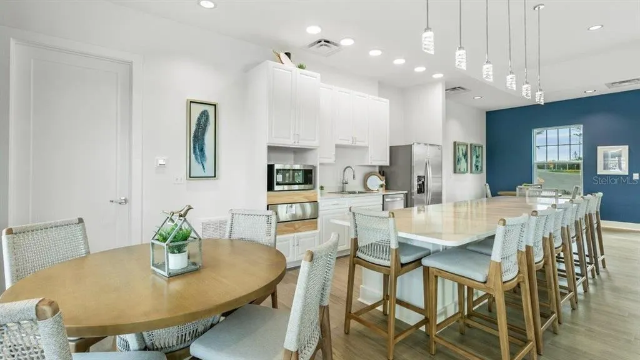
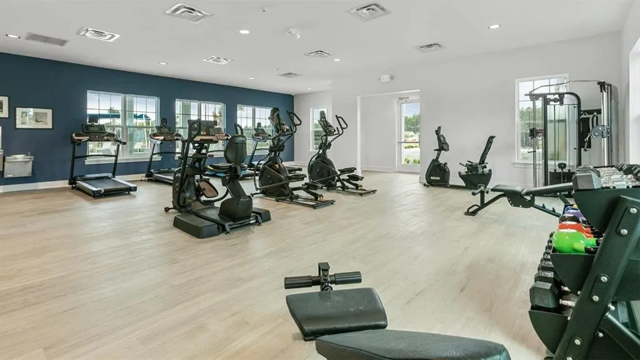
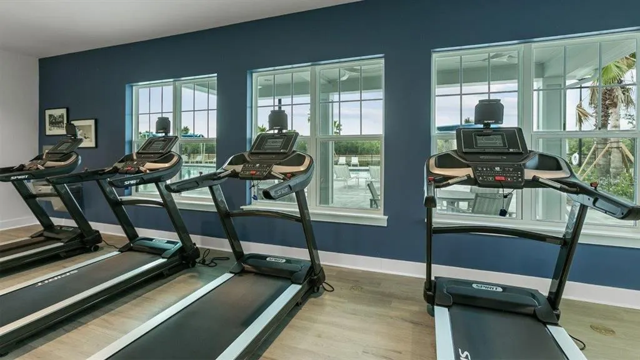
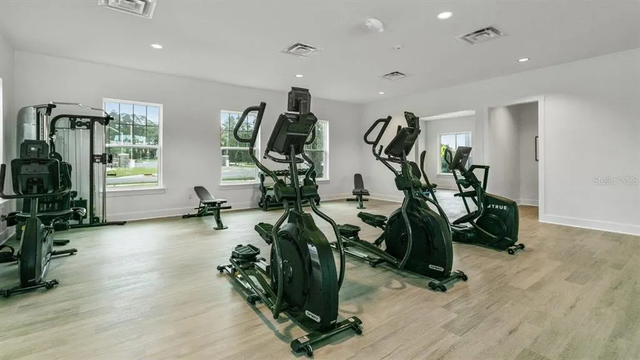
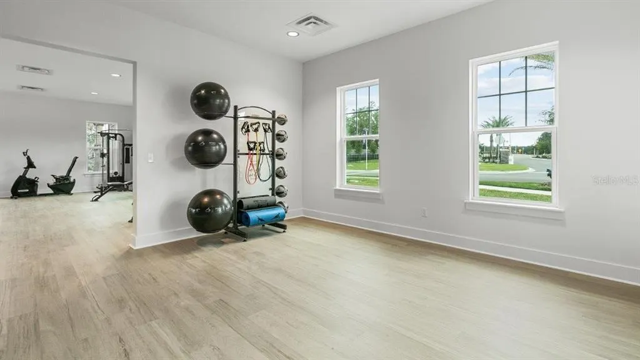
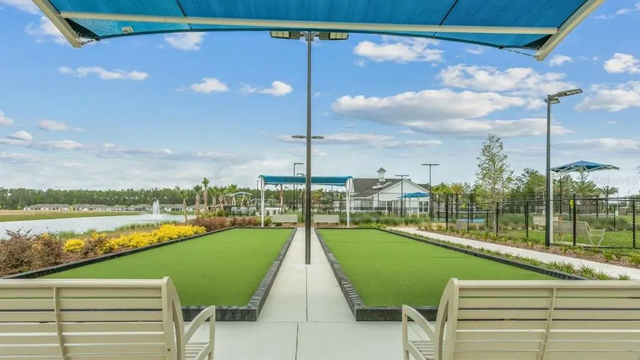
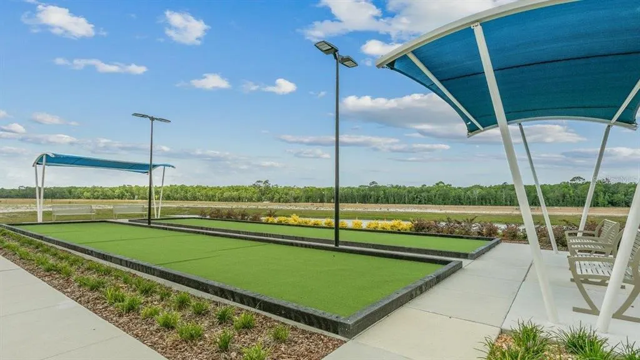
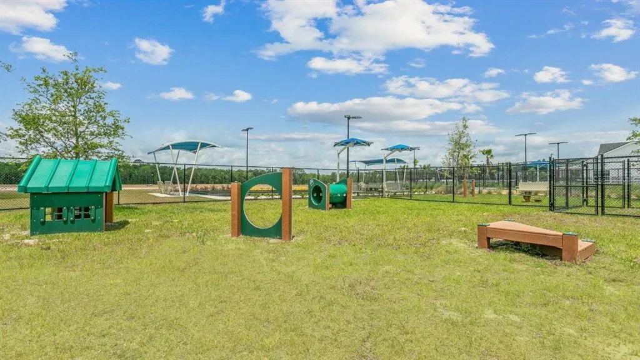
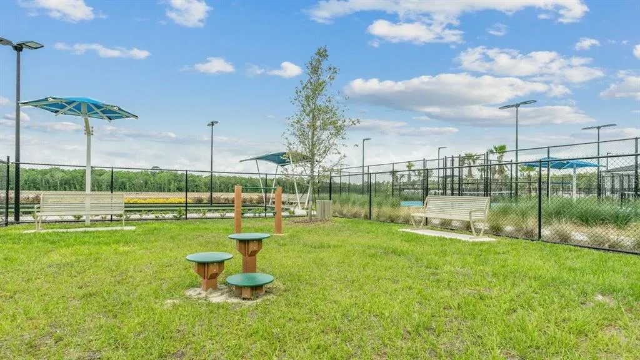
| Community Features | Clubhouse,Dog Park,Fitness Center,Gated Community - No Guard,Pool |
| Assoc Fee Paid Per | Monthly |
| County | Flagler |
| New Construction | true |
| Property Type | Residential |
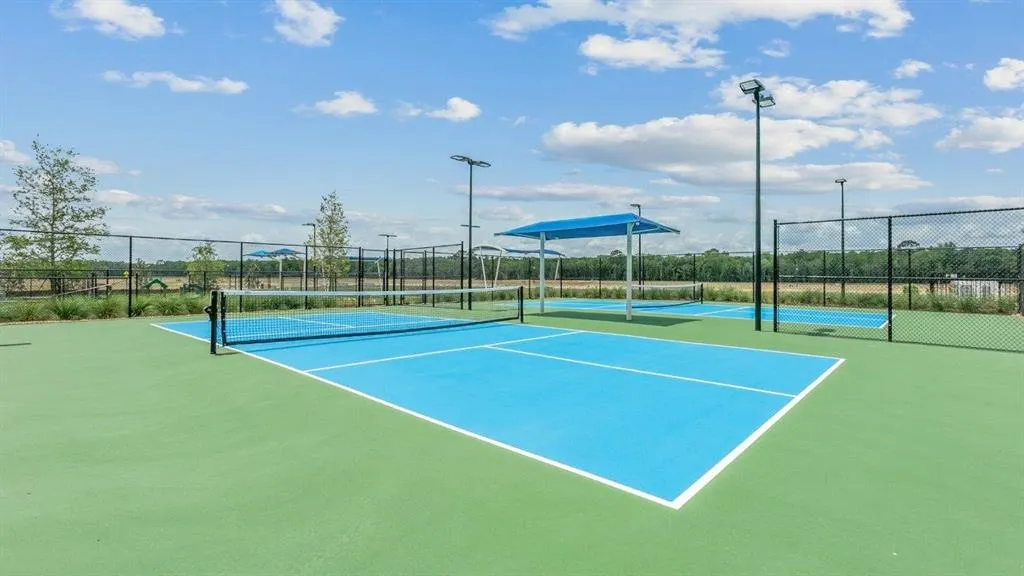
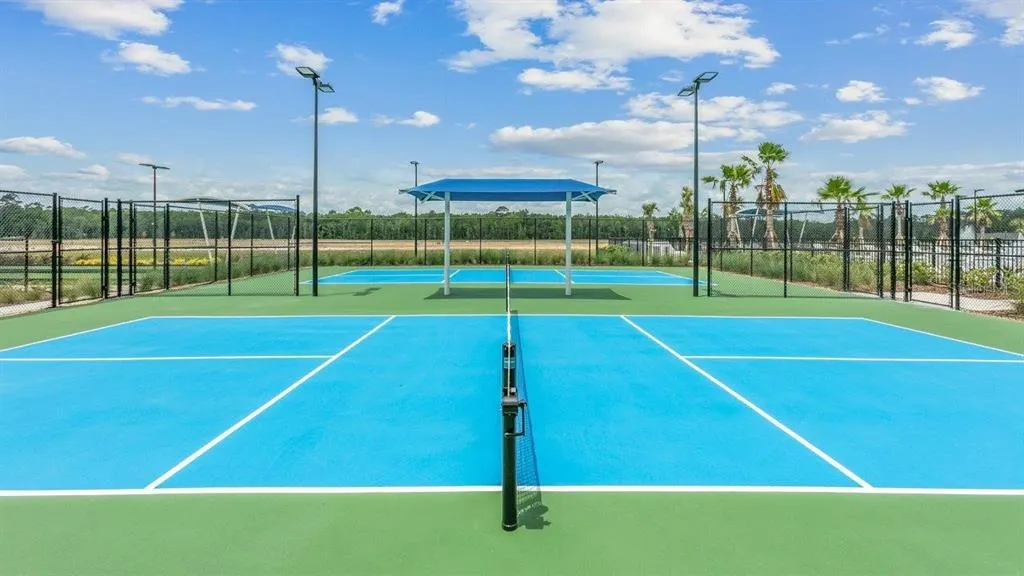
| Association Amenities | Clubhouse,Fitness Center,Gated,Maintenance,Other,Pickleball Court(s),Pool |
| Attached Garage | true |
| Subdivision Name | SAWMILL BRANCH |
| Facing Direction | West |
| Garage Y/N | true |
| Total Rooms | 5 |
| Full Baths | 2 |
| Status | Active |
| Directions | From I-95 take exit 298 toward Bunnell. Merge right onto US-1 S and continue for approx. 1.4 mile. At the first traffic circle, take the exit to the right onto Old Plank Rd into the community. Model homes will be just ahead on the right at Greenwood Drive. |
| High School | Matanzas High |
| City | PALM COAST |
| Association Name | Alliance Realty & Management |
| Senior Community Y/N | true |
| MLS Area | 32137 - Palm Coast |
| Lot Size Units | Square Feet |
| Lot Size Square Feet | 6000 |
| Carport Y/N | false |
| Listing Terms | Cash,Conventional,FHA,VA Loan |
| Elementary School | Belle Terre Elementary |
| Property Attached Y/N | false |
| Land Lease Y/N | false |
| Middle/Junior High School | Indian Trails Middle-FC |
| Property Condition | Under Construction |
| Additional Parcels Y/N | false |
| Lease Considered Y/N | false |
| Building Area Units | Square Feet |
| Living Area Units | Square Feet |
| Builder Name | DR Horton |
| Standard Status | Active |
| Occupancy Type | Vacant |
| TaxOtherAnnualAssessmentAmount | 2168 |
| Tax Lot | 123 |
| Legal Description | FREEDOM AT SAWMILL PHASE 7A MB 42 PG 67 LOT 123 |
| Water Access Y/N | false |
| Monthly HOA Amount | 155 |
| Water View Y/N | false |
| Flood Zone Code | X & A |
| In Law Suite YN | false |
| Flood Zone Code X | Yes |
Interior Features
| Interior Amenities | Crown Molding,Kitchen/Family Room Combo,Living Room/Dining Room Combo,Open Floorplan,Smart Home,Thermostat,Tray Ceiling(s),Vaulted Ceiling(s),Walk-In Closet(s) |
|---|---|
| Flooring | Carpet,Tile |
| Furnished Y/N | Unfurnished |
| Air Conditioning Y/N | true |
| Heating Y/N | true |
| Fireplace Y/N | false |
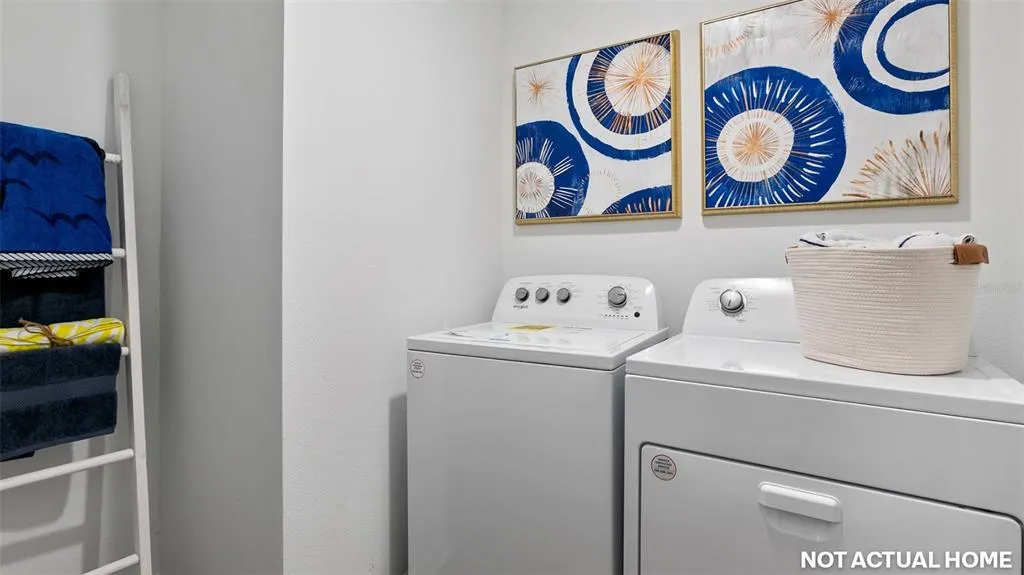
| Laundry Features | Inside,Laundry Room |
| Total Bedrooms | 3 |
| LivingAreaSource | Builder |
| Total Baths | 2 |
Exterior Features
| Exterior Amenities | Irrigation System,Sliding Doors |
|---|---|
| Water Source | Public |
| Lot Size Area | 6000 |
| Foundation Details | Slab |
| Building Area Total | 1804 |
| Lot Size Acres | 0.13 |
| Road Surface Type | Paved |
| Private Pool | false |
| Waterfront Y/N | false |
| Covered Spaces | 2 |
| Builder Model | Avon |
Amenities
- Foreclosure
- Views
- Short Sale
- New Construction
- Adult 55+
- Lease To Own
- No HOA Fees
- Furnished
- Primary On Main
- Air Conditioning
- Seller Finance
- Green
- Fixer Upper
- Horse
- Golf
- Fireplace
- Deck
- Garage
- Basement
- Pool
Property vs Single Family Average in 32137
Price
Year Built
 Copyright © MFRMLS.com All information deemed reliable but not guaranteed. All properties are subject to prior sale, change or withdrawal. Neither listing broker(s) or information provider(s) shall be responsible for any typographical errors, misinformation, misprints and shall be held totally harmless. Listing(s) information is provided for consumers personal, non-commercial use and may not be used for any purpose other than to identify prospective properties consumers may be interested in purchasing. Information on this site was last updated Last updated on September 22, 2026 3:17 AM UTC The listing information on this page last changed on Last updated on September 22, 2026 3:17 AM UTCd. The data relating to real estate for sale on this website comes in part from the Internet Data Exchange program of MFR MLS.
All information deemed reliable but not guaranteed. All properties are subject to prior sale, change or withdrawal. Neither listing broker(s) or information provider(s) shall be responsible for any typographical errors, misinformation, misprints and shall be held totally harmless. Listing(s) information is provided for consumers personal, non-commercial use and may not be used for any purpose other than to identify prospective properties consumers may be interested in purchasing.
Updated on September 22, 2026 3:17 AM UTC
Copyright © MFRMLS.com All information deemed reliable but not guaranteed. All properties are subject to prior sale, change or withdrawal. Neither listing broker(s) or information provider(s) shall be responsible for any typographical errors, misinformation, misprints and shall be held totally harmless. Listing(s) information is provided for consumers personal, non-commercial use and may not be used for any purpose other than to identify prospective properties consumers may be interested in purchasing. Information on this site was last updated Last updated on September 22, 2026 3:17 AM UTC The listing information on this page last changed on Last updated on September 22, 2026 3:17 AM UTCd. The data relating to real estate for sale on this website comes in part from the Internet Data Exchange program of MFR MLS.
All information deemed reliable but not guaranteed. All properties are subject to prior sale, change or withdrawal. Neither listing broker(s) or information provider(s) shall be responsible for any typographical errors, misinformation, misprints and shall be held totally harmless. Listing(s) information is provided for consumers personal, non-commercial use and may not be used for any purpose other than to identify prospective properties consumers may be interested in purchasing.
Updated on September 22, 2026 3:17 AM UTC
 All information deemed reliable but not guaranteed. All properties are subject to prior sale, change or withdrawal. Neither listing broker(s) or information provider(s) shall be responsible for any typographical errors, misinformation, misprints and shall be held totally harmless. Listing(s) information is provided for consumers personal, non-commercial use and may not be used for any purpose other than to identify prospective properties consumers may be interested in purchasing. Information on this
 The data relating to real estate for sale/lease on this web site come in part from a cooperative data exchange program of the multiple listing service (MLS) in which this real estate firm (Broker) participates. The data is provided exclusively for the user's personal non-commercial use, and may not be used for any purpose other than to identify properties that the user may be interested in purchasing or leasing. The properties displayed may not be all of the properties in the MLS's database, or all
 Information is deemed to be reliable, but is not guaranteed. © 2026 MLS. Last Updated September 22, 2026 3:16 AM UTC The information on this sheet has been made available by the MLS and may not be the listing of the provider. Listing data provided by the Daytona Beach Area Association of REALTORS® Internet Data Exchange (IDX) program. Data is believed to be accurate but not warranted.
 All information deemed reliable but not guaranteed. All properties are subject to prior sale, change or withdrawal. Neither listing broker(s) or information provider(s) shall be responsible for any typographical errors, misinformation, misprints and shall be held totally harmless. Listing(s) information is provided for consumer's personal, non-commercial use and may not be used for any purpose other than to identify prospective properties consumers may be interested in purchasing. The data relating
